
Address
2719 W Canyon Road, Phoenix, AZ
Price
$ 950,000
Property Attributes
- MLS#7075712
- TypeSingle Family
- Listing Status Active
- CountyMARICOPA
- CityPhoenix
- AreaMountain Views RV Hookup!
- Zip85086
- StyleResidential
- Year Built2003
- Taxes$ 3370
- Price$ 950,000
- Bedrooms4
- Full Bathrooms3
- Half Bathrooms0
- Sqr Footage2684
- Lot Size1.04 Acres
Data Source:
Arizona Regional MLS (ARMLSN)
Property Description
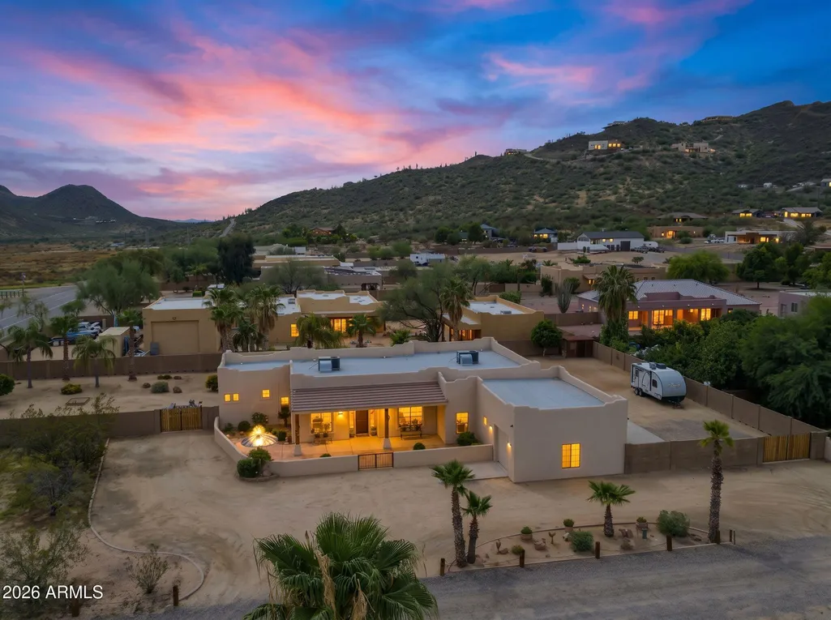
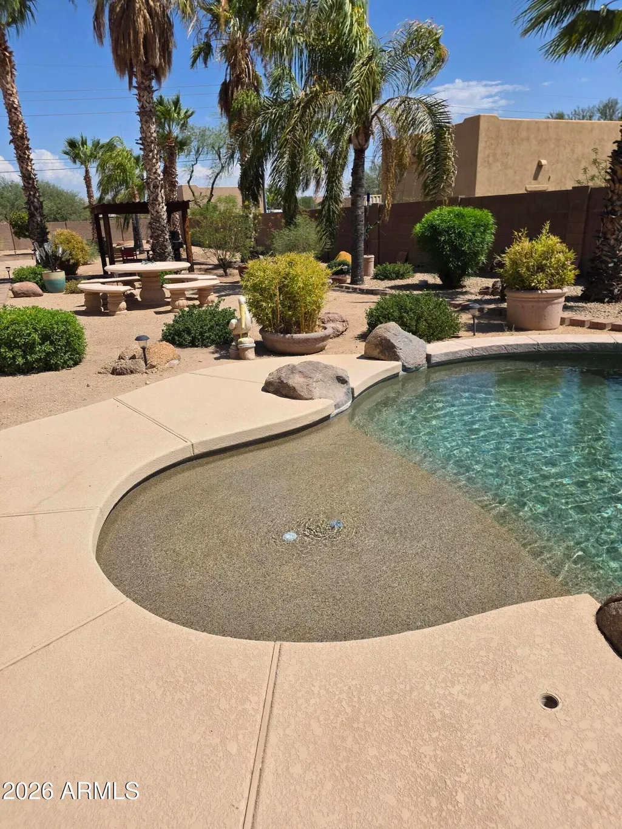
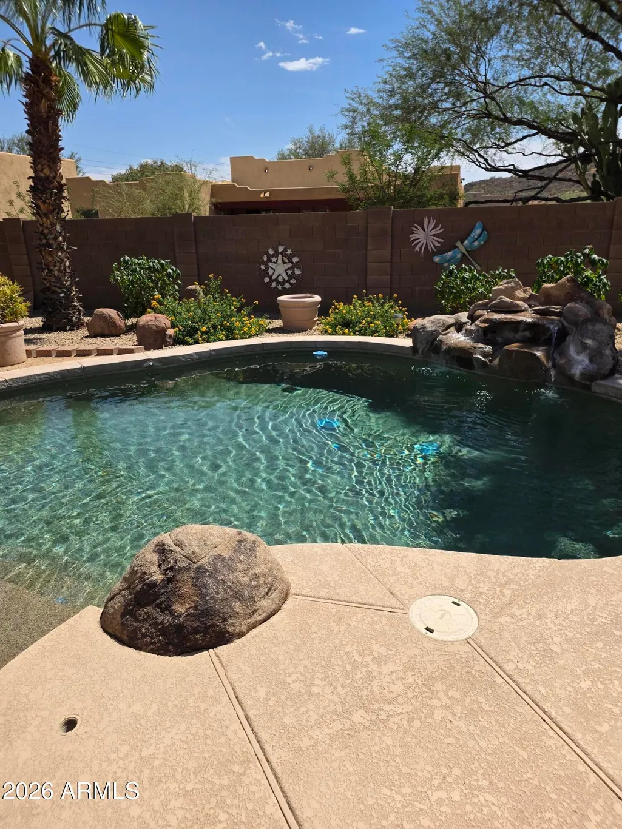
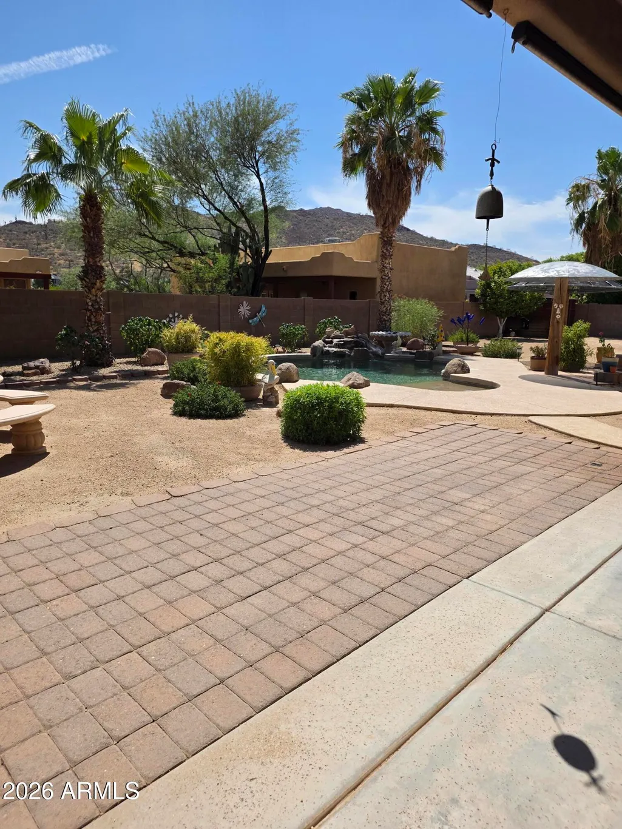
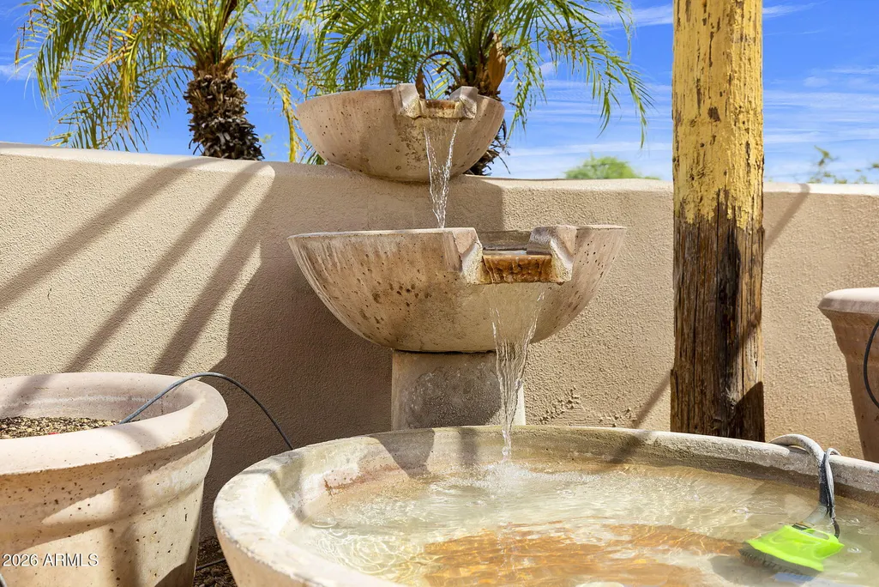
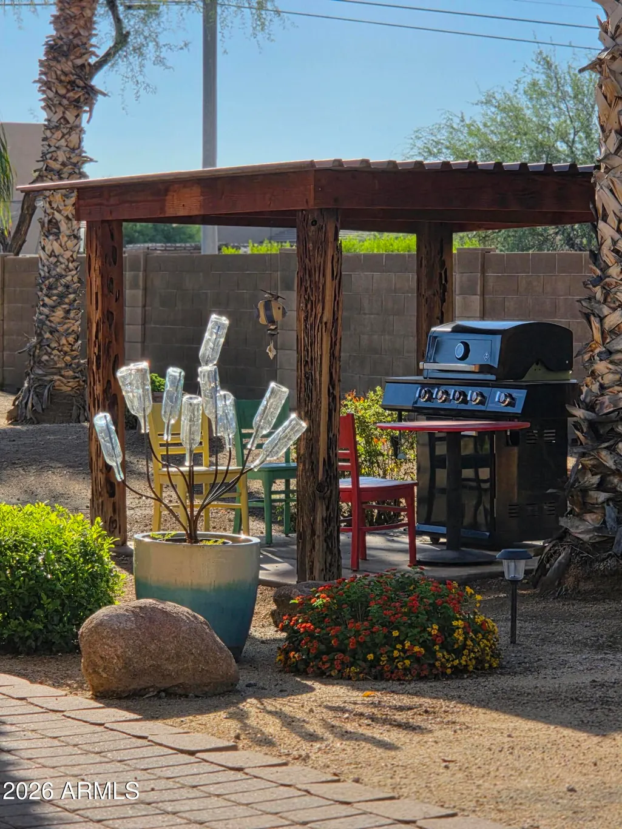
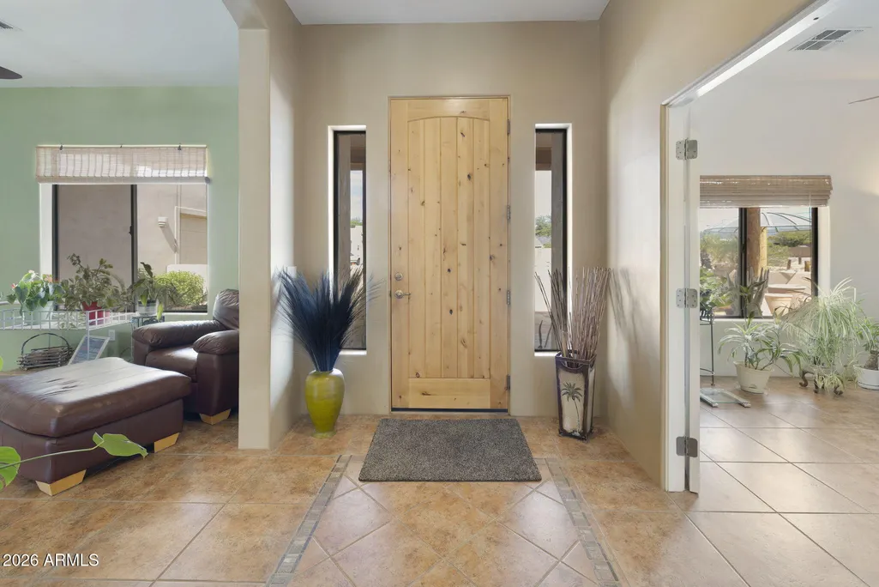
Paradise in the Desert -- Prime location in Desert Hills. Thoughtfully designed by a long-time local with every detail carefully planned and beautifully delivered. A grand courtyard and deep covered patio create an impressive welcome, setting the tone for the home's inviting indoor-outdoor living experience. Step through the foyer and take in panoramic views of the sparkling pool, framed by mountain vistas in the distance and soaring ceilings placed perfectly throughout the home. The desirable split primary suite layout offers comfort and privacy, with two primary bedrooms plus additional flexible living space. A bonus office provides the option to easily convert to a fourth bedroom, making the floor plan adaptable to a variety of needs. Enter the rear grounds, the sparkling pool is thoughtfully positioned to take advantage of both cool and warm Arizona seasons, creating a comfortable and scenic retreat. The surrounding xeriscape landscaping features carefully placed trees, palms, hedges, and striking life-size steel artwork, creating a well planned low-maintenance desert lifestyle!. Additional highlights include a 3-car tandem garage and RV parking with 20 AMP service and septic hookup. Designed for both everyday comfort and luxury entertaining;, this home captures the best of Arizona living with space, views, functionality, and unforgettable outdoor ambiance. NEW HVAC 2 3-Ton units 2023. NEW Roof 2026. NEW Water Heater 2026, FIBER internet owner currently has Cox.
| Elementary School | Middle School | High School |
|---|---|---|
| Sunset Ridge School Elementary School | Sunset Ridge School Middle School | Barry Goldwater High School |
| Price History | |
|---|---|
| 9/17/2026 | Listed $950,000 |
General Features
| Sewer | Septic Tank |
|---|---|
| Heating | Heat Pump,Forced Air |
| Cooling | Central Air |
| Utilities | Phone Available |
| Possession | Close Of Escrow,By Agreement |
| Roof | Tile |
| Garage Spaces | 3.0 |
| Association Fee Includes | No Fees |
| Pool Features | Outdoor |
| Construction Materials | Stucco,Wood Frame,Blown Cellulose |
| Year Built | 2003 |
| View | City,Desert,Panoramic,City Lights,Mountain(s) |
| Property Subtype | Single Family Residence |
| Tax Year | 2025 |
| Ownership | Fee Simple |
| Accessibility | Accessible Door 32in+ Wide,Mltpl Entries/Exits,Accessible Hallway(s) |
| County | Maricopa |
| New Construction | No |
| Property Type | Residential |
| HOA | No |
| Attached Garage | No |
| Energy Efficient | Multi-Zones |
| Subdivision Name | n/a |
| Possible Use | See Remarks,Res/Business Use Ok |
| Green Water Conservation | Recirculation Pump |
| Other Structures | Shed(s),Gazebo |
| Special Listing Conditions | N/A |
| Status | Active |
| Directions | Right on Cloud (27th Ave),Left on Canyon. Property is on your left |
| High School | Barry Goldwater High School |
| City | Phoenix |
| Disclosures | Seller Discl Avail,Well Disclosure |
| High School District | Deer Valley Unified District |
| Open Parking Spaces | 4.0 |
| Lot Size Units | Square Feet |
| Lot Size Square Feet | 45360.0 |
| Carport Spaces | 0.0 |
| Carport Y/N | No |
| Spa Features | None |
| Elementary School | Sunset Ridge School |
| Property Attached Y/N | No |
| Land Lease Y/N | No |
| Tax Annual Amount | 3370.0 |
| Home Warranty Y/N | No |
| Middle/Junior High School | Sunset Ridge School |
| Lease Renewal Y/N | No |
| Lease Considered Y/N | No |
| Rent Control Y/N | No |
| Builder Name | unknown |
| Standard Status | Active |
| Occupancy Type | Owner |
| Elementary School District | Deer Valley Unified District |
| Tax Lot | -A |
| MobileHomeRemainsYN | No |
| New Financing: Conventional | True |
| Senior Community | No |
| New Financing: FHA | True |
| Ttl Monthly Fee Equiv | 0.0 |
| New Financing Cash | True |
| New Financing: VA | True |
Interior Features
| Interior Amenities | High Speed Internet,Granite Counters,See Remarks,Eat-in Kitchen,No Interior Steps,Kitchen Island,2 Master Baths,Full Bth Master Bdrm,Separate Shwr & Tub |
|---|---|
| Flooring | Tile |
| Total Stories | 1 |
| Air Conditioning Y/N | Yes |
| Heating Y/N | Yes |
| Window Features | Screens,Low-Emissivity Windows,Solar Screens,Dual Pane,Tinted Windows |
| Fireplace Y/N | No |
| Laundry Features | Inside |
| Total Bedrooms | 4 |
| LivingAreaSource | Assessor |
| Total Baths | 3 |
| Bedrooms Possible | 5 |
| Other_sp_Rooms_co_Family_sp_Room | True |
| Other_sp_Rooms_co_Great_sp_Room | True |
| Built-in Microwave | True |
| Kitchen Island | True |
Exterior Features
| Exterior Amenities | Private Street(s),Private Yard,Storage,RV Hookup |
|---|---|
| Fencing | Perimeter,Block |
| Parking Features | Attached Garage,Tandem,RV Access/Parking,RV Gated,Garage Door Opener,Extended Length Garage,Direct Access,Circular Driveway,Over Height Garage,Rear Vehicle Entry,Separate Strge Area |
| Lot Features | North/South Exposure,Sprinklers In Rear,Sprinklers In Front,Corner Lot,Desert Back,Desert Front,Cul-De-Sac,Auto Timer H2O Front,Auto Timer H2O Back |
| Water Source | Shared Well |
| Lot Size Area | 45360.0 |
| Spa | No |
| Lot Size Acres | 1.04 |
| Lot Size Source | Assessor |
| Waterfront Y/N | No |
| Covered Spaces | 3.0 |
| Crops Included Y/N | No |
| Horse Y/N | Yes |
| Irrigation Water Rights Y/N | No |
Amenities
- Foreclosure
- Views
- Short Sale
- New Construction
- Adult 55+
- Lease To Own
- No HOA Fees
- Furnished
- Primary On Main
- Air Conditioning
- Seller Finance
- Green
- Fixer Upper
- Horse
- Golf
- Fireplace
- Deck
- Garage
- Basement
- Pool
Property vs Single Family Average in 85086
Price
Taxes
Year Built
Visits
 © 2026 Arizona Regional Multiple Listing Service, Inc. All rights reserved. All information should be verified by the recipient and none is guaranteed as accurate by ARMLS. Information deemed to be reliable but not guaranteed. Listing broker has attempted to offer accurate data, but buyers are advised to confirm all items. Only IDX residential listings are displayed on this site. The information being provided is for consumers' personal, non-commercial use and may not be used for any purpose
